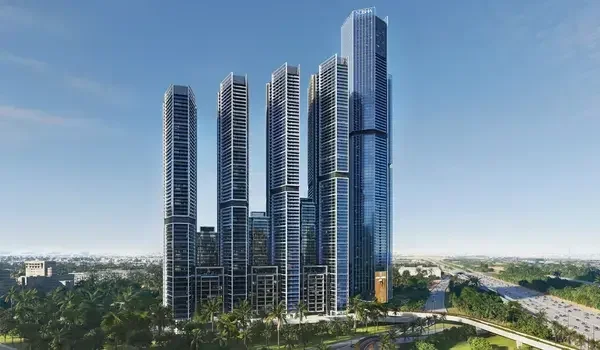
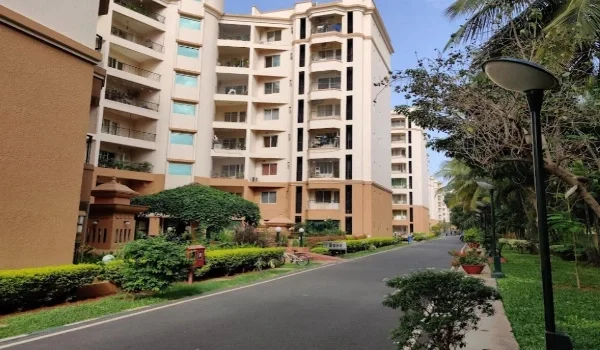
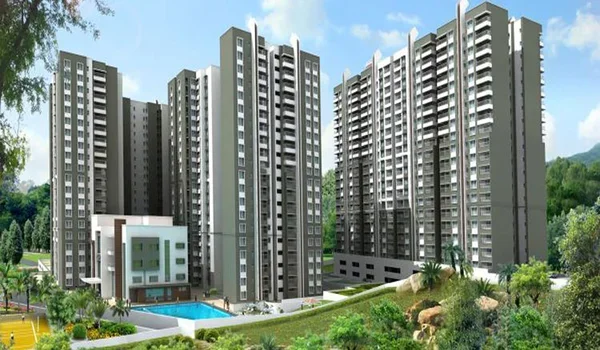
Prestige Falcon City Luxe Floor Count and Tower Details
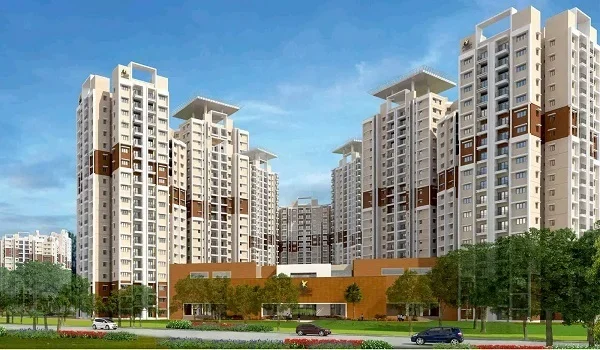
Featured Image of Prestige Falcon City Luxe Floor Count and Tower Details


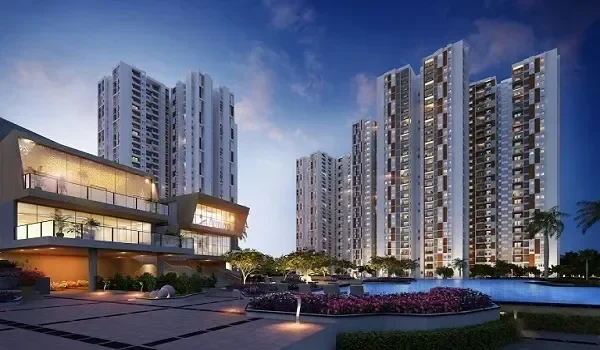
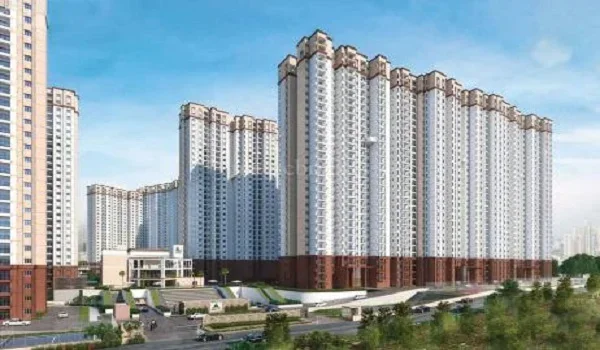
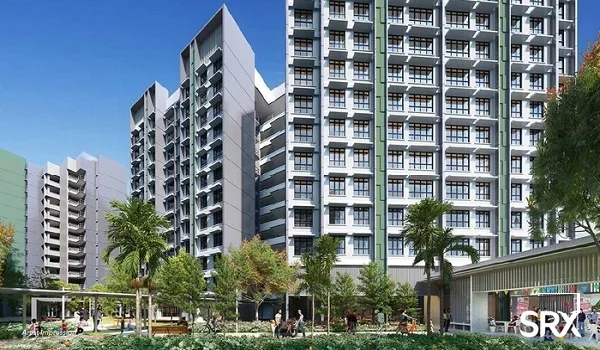
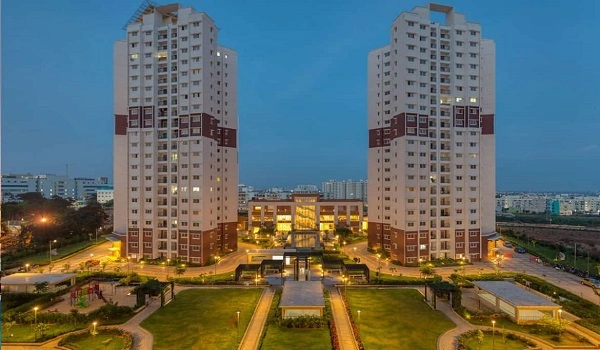
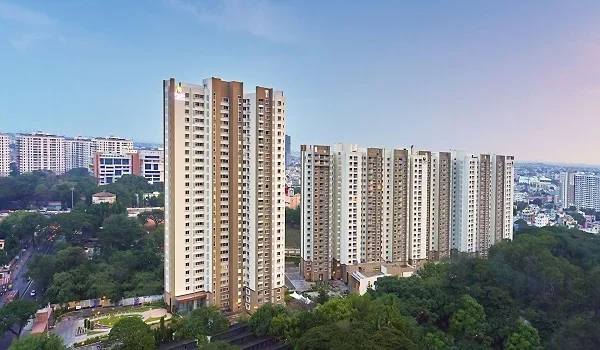
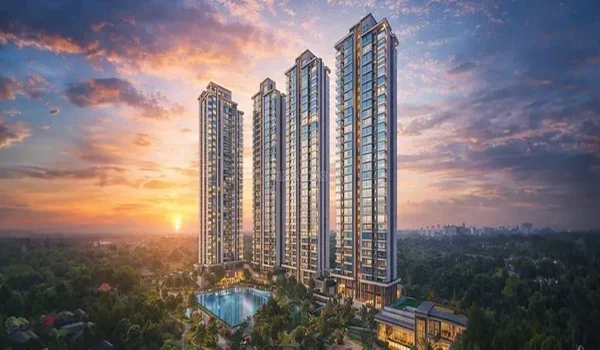
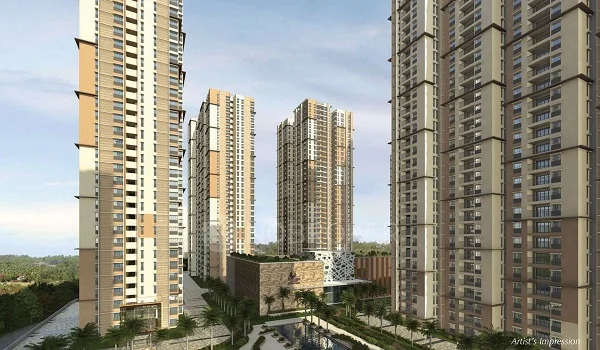
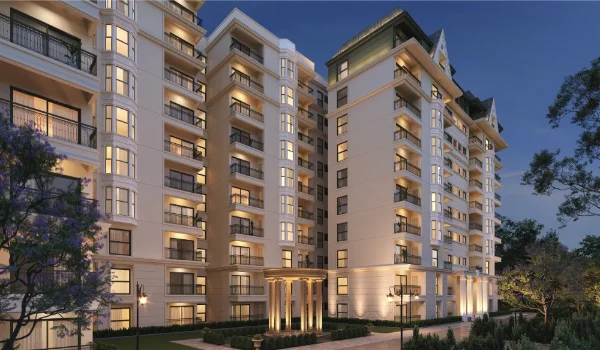
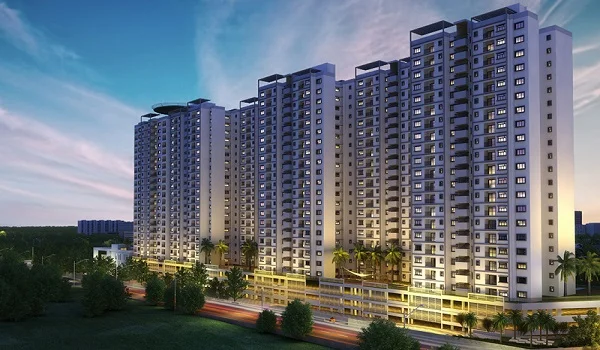
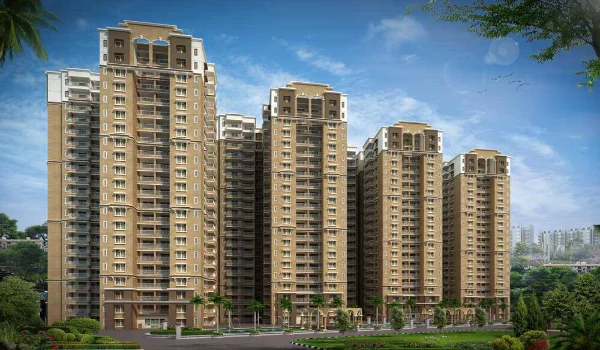
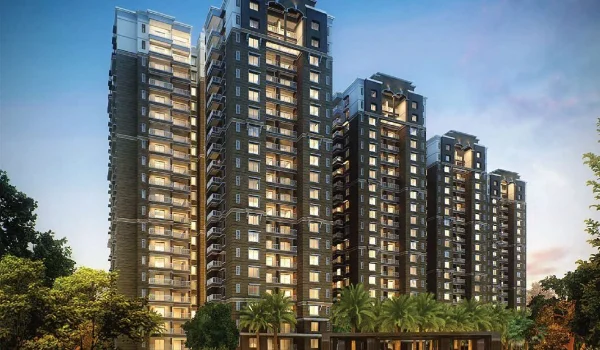
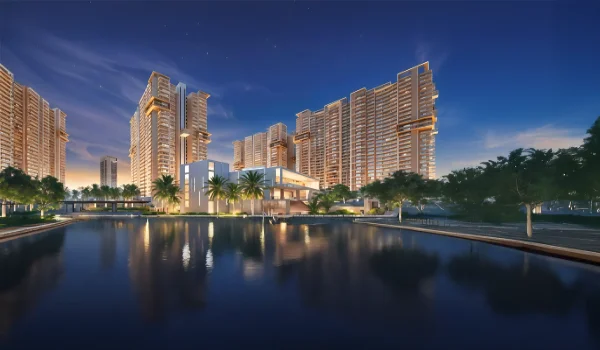
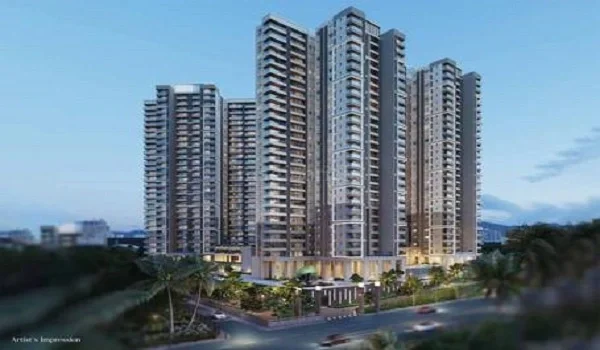
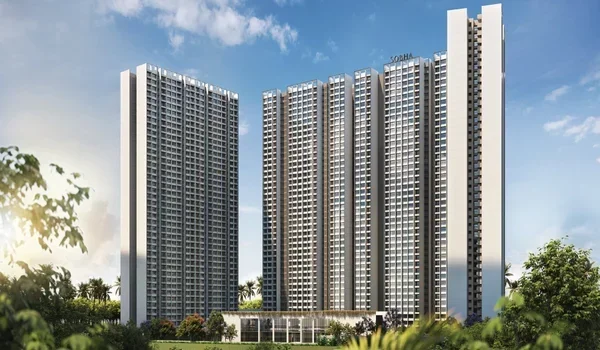
Prestige Falcon City Luxe is expected to launch through Tower 6 and Tower 7 within the wider Prestige Falcon City township at Konanakunte. Each new tower is planned with two basement levels, a ground floor and 30 upper floors, shown as 2B + G + 30. The wider Falcon City township has seven high-rise residential towers and 2,520 apartments.

The Luxe phase will offer 2, 3 and 4 BHK apartments ranging from about 1,204 sq. ft. to 2,726 sq. ft. Its launch is planned for 15 September 2026, while possession is targeted for August 2031. As the final RERA details for the new phase are still awaited, the phase-wise unit count, apartments per floor and lift plan should be confirmed from the approved documents before booking.
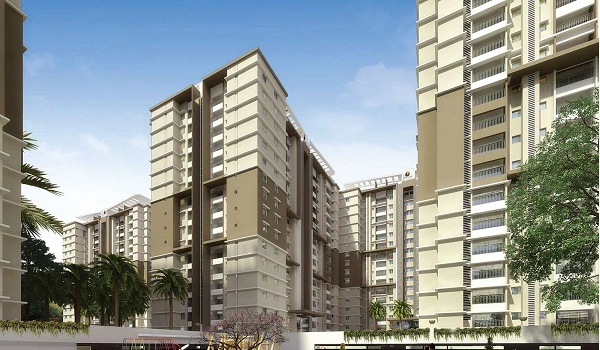
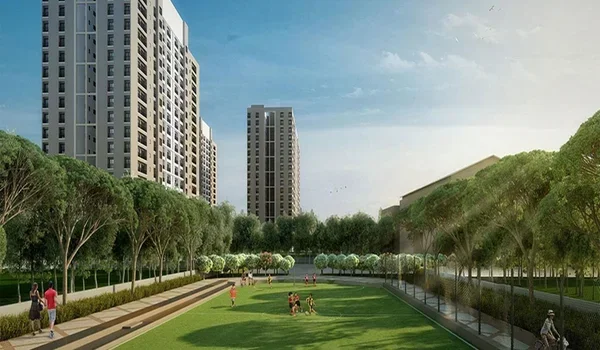
Prestige Falcon City Luxe Tower Count


The complete Prestige Falcon City township has seven residential towers. Current Phase 2 information identifies Tower 6 and Tower 7 as the two towers planned for the Prestige Falcon City Luxe launch. Luxe should therefore be understood as the new apartment release inside the existing seven-tower township, rather than seven separate new towers.

This difference is important because some early project pages use the total township figures while describing the upcoming Luxe phase. Buyers should check whether a tower or apartment count refers to all of Prestige Falcon City or only to the new phase.

Prestige Falcon City Luxe Floor Count


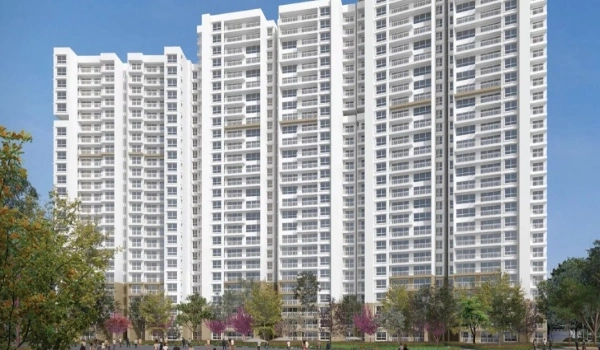
Tower 6 and Tower 7 are planned with a 2B + G + 30 floor structure. This means each tower is expected to have two basement levels, one ground floor and 30 upper residential floors.

The phrase G+30 means the ground floor plus 30 floors above it. The two basement levels are counted separately. Therefore, the complete building has more constructed levels than the 30 residential floors shown in the main tower count.

The basements are expected to support parking, services and building operations. Their exact use, parking allocation and entry points must be checked in the sanctioned master plan.

Tower 6 and Tower 7 Details


Tower 6 and Tower 7 are expected to form the main residential release under Prestige Falcon City Luxe. Both towers will have 2, 3 and 4 BHK apartments, with the total available size range starting near 1,204 sq. ft. and reaching 2,726 sq. ft.

The final split of apartment types between the two towers has not yet been confirmed. One tower may have a different mix of 2, 3 and 4 BHK homes based on the approved stack plan.

Buyers should not assume that every apartment layout will be available in both towers. The official floor plan should confirm the BHK mix, facing, balcony position and apartment stacks offered on each floor.

How Many Apartments Will Be in Each Tower?


The figure of 2,520 apartments belongs to the wider Prestige Falcon City township. It should not be divided between Tower 6 and Tower 7 to calculate the number of Luxe apartments. The confirmed phase-wise unit count for the new towers has not yet been released.

The number of apartments on each floor is also not confirmed. This detail matters because it can affect corridor movement, lift waiting time, privacy and daily tower traffic.

Before selecting a unit, buyers should ask how many homes are planned on a normal floor. They should also check the number of passenger lifts, service lifts and fire staircases in the chosen tower.

BHK Distribution Across the Towers


Prestige Falcon City Luxe is planned with 2, 3 and 4 BHK apartments. The full size range is about 1,204 sq. ft. to 2,726 sq. ft.

The smaller 2 BHK homes may be available across more apartment stacks. The larger 3 and 4 BHK layouts may have fewer stacks and limited availability. However, the exact distribution has not yet been published.

Buyers should compare the apartment stack and facing instead of selecting a home only by floor number. A mid-floor apartment with an open view may offer more value than a higher-floor unit facing another tower.

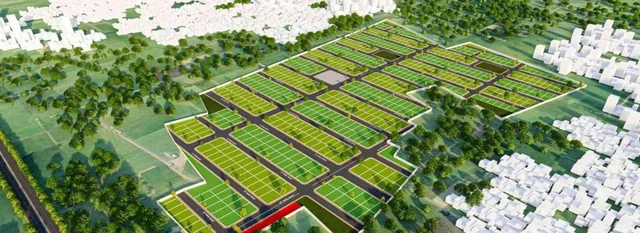
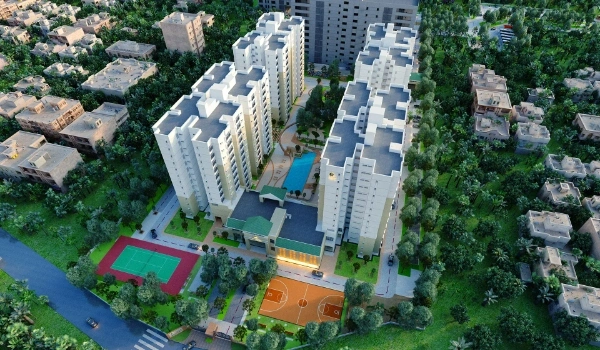
Tower Placement in the Master Plan


Prestige Falcon City Luxe is part of the Falcon City township at Konanakunte on Kanakapura Main Road. The development is opposite Konanakunte Cross Metro Station and beside Forum South Bengaluru.

The final master plan should show where Tower 6 and Tower 7 are placed within the township. Buyers should check their distance from the main gate, Metro side, clubhouse, open spaces and internal roads.

Tower placement can affect sunlight, privacy and noise. A tower close to the entrance may provide faster access, while an inner tower may offer a quieter setting. The distance between the towers can also affect airflow and views.

Which Floor Is Better in Prestige Falcon City Luxe?


Lower floors may suit buyers who want faster access to the entrance, gardens and shared facilities. They can also be practical for senior citizens and families with young children. Buyers should still check road noise, tree cover and views.

Middle floors often provide a balance between access, airflow and price. They may have better views than the lower levels without the higher floor-rise cost charged for top floors.

Higher floors may offer wider city or landscape views and less street noise. However, they can involve higher prices, longer lift travel and greater dependence on tower services.

The best floor depends on the tower position, apartment facing and view. Buyers should compare the exact unit stack before paying a premium only for a higher floor.

What Should Buyers Check Before Selecting a Tower?


Buyers should request the approved tower and floor plans before choosing between Tower 6 and Tower 7. These documents should confirm the floor count, apartment stacks, number of lifts, fire staircases, refuge areas and parking access.

The following points should also be checked:

  • Number of apartments on each floor
  • Passenger and service lift count
  • Distance between the towers
  • Apartment facing and balcony view
  • Distance from the main gate and Metro station
  • Clubhouse and amenity access
  • Vehicle and visitor movement
  • Floor-rise charges

These details can have more effect on daily life than the tower number alone.

Prestige Falcon City Luxe Tower Approval Status


Prestige Falcon City Luxe is planned for launch on 15 September 2026, with possession expected in August 2031. Current project information shows Tower 6 and Tower 7 with a G+30 design, but the final RERA registration and approved phase plan are still awaited.

The RERA documents will provide the final tower count for the Luxe phase, approved number of floors, total units, common areas and registered possession date. Buyers should verify these details before paying a major booking amount.

FAQs


1. How many towers are in Prestige Falcon City Luxe?

The wider Prestige Falcon City township has seven towers. Current Phase 2 information identifies Tower 6 and Tower 7 as the two towers planned for the Luxe launch.

2. How many floors are planned in each Luxe tower?

Each new tower is planned with two basements, a ground floor and 30 upper floors. The tower structure is written as 2B + G + 30.

3. How many apartments are in Prestige Falcon City Luxe?

The full Falcon City township has 2,520 apartments. A separate confirmed apartment count for Tower 6 and Tower 7 has not yet been released.

4. Which apartment types will be available?

Prestige Falcon City Luxe will offer 2, 3 and 4 BHK apartments ranging from about 1,204 sq. ft. to 2,726 sq. ft.

5. Are Tower 6 and Tower 7 RERA approved?

The final RERA registration for the Luxe phase was still awaited as of July 2026. Buyers should check the approved registration and tower plans before booking.
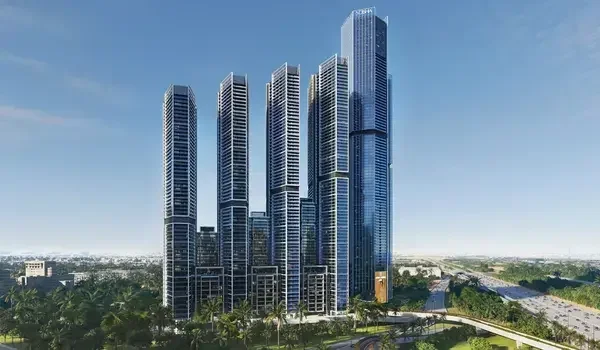
6. Which floor is best in Prestige Falcon City Luxe?
Middle floors may offer a good balance of access, views and price. The final choice should depend on the tower gap, facing, noise, sunlight and floor-rise charges.

Prestige Falcon City Luxe Blog


Enquiry
Enquire Now