Prestige Falcon City Luxe Brochure PDF Download

Prestige Falcon City Luxe brochure PDF is a detailed project document that gives complete information about the 41-acre luxury township on Kanakapura Road, Konanakunte, South Bangalore. The brochure includes 2, 3 and 4 BHK apartment details, size range from 1204 sq. ft. to 2726 sq. ft., price starting from ₹1.4 Cr onwards, master plan, floor plans, amenities, specifications, location map, gallery images, RERA update and contact details.
The brochure is useful for buyers who want to understand the project before booking a site visit. Prestige Falcon City Luxe is planned with 7 high-rise towers, 2,520 apartments, 75% open space and Forum South Bengaluru inside the township. It is one of the latest Prestige pre-launch projects on Kanakapura Road.
Interested buyers can take a tour of the photos, which show the recent progress along with animated photos of the planned site. The contact information of the sales team are mentioned as well in the brochure. Buyers can get the completed details of the builder and the RERA details for safe investment.
Buyers can request the Prestige Falcon City Luxe brochure PDF by filling out the enquiry form on the website. The sales team can share the brochure, floor plans, price sheet, cost sheet and site visit details based on availability.
What is a Brochure PDF?
A township brochure PDF is a detailed digital document created by a real estate developer to present a township project to buyers and investors. It acts as a complete guide to the project. The PDF helps people understand everything before visiting the site.
For a real estate buyer, the brochure works like a quick project guide. It helps compare the project location, apartment sizes, price range, floor plans, amenities, specifications, approvals and builder details in one place.
Prestige Falcon City Luxe Brochure PDF Bangalore Includes
Prestige Falcon City Luxe Brochure PDF Bangalore comprises many things, which are given below:
1. Introduction
The brochure introduces Prestige Falcon City Luxe as a premium apartment project by Prestige Group on Kanakapura Road, Konanakunte. It gives the project overview, township details, apartment types, location advantage and current RERA update.
2. Master Plan
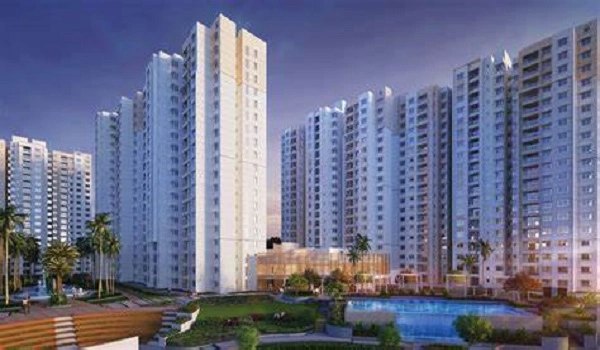
The master plan of the site, along with a graphical layout, is presented to the buyers. Spread over 41 acres, this site has over 75% open space. Its towers, amenities, entrance and exit gates are all showcased.
The master plan helps buyers understand tower placement, open space, internal roads, clubhouse areas, entry points, exit points and amenity zones inside the township.
3. Floor Plan
The site has 3 options in 2, 3, and 4 BHK, which range between 1204 and 2726 sq. ft. Their dimensions, size of each room, and placement of windows and doors are showcased in the brochure.
The brochure gives floor plan details for 2, 3 and 4 BHK homes. Buyers can use it to compare room size, balcony position, kitchen layout, toilet placement, sunlight, ventilation and usable space.
4. Price
The prices of apartments, along with any applied offer, EOI and other loan approving banks, are stated here. This helps in making clear decisions.
Prestige Falcon City Luxe price starts from ₹1.4 Cr onwards. Larger 3 and 4 BHK units are priced higher based on size, floor, tower, facing and view. Buyers should ask for the latest cost sheet because the final amount may include GST, stamp duty, registration, floor rise, PLC, parking and deposits.
5. Location
The location map of the venture is mentioned in the document. Buyers looking for properties on Kanakpura Road can check the nearby facilities here. These are shown on a map, with coordinates and distance to other places.
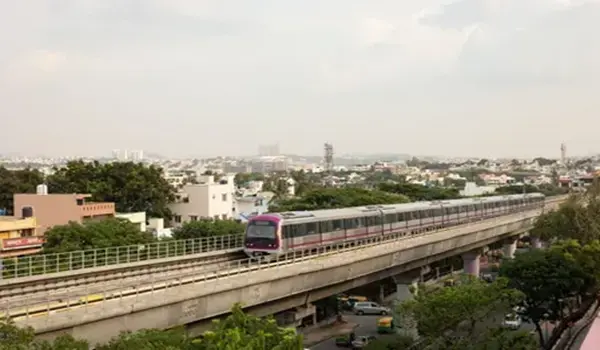
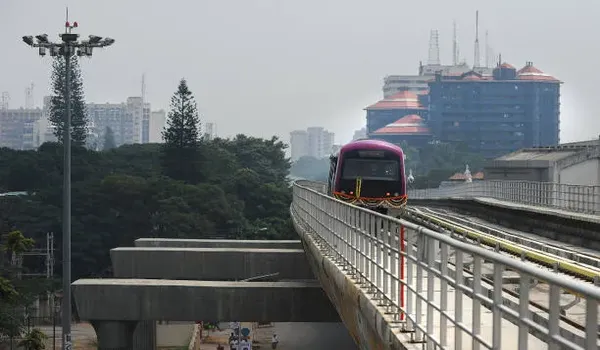
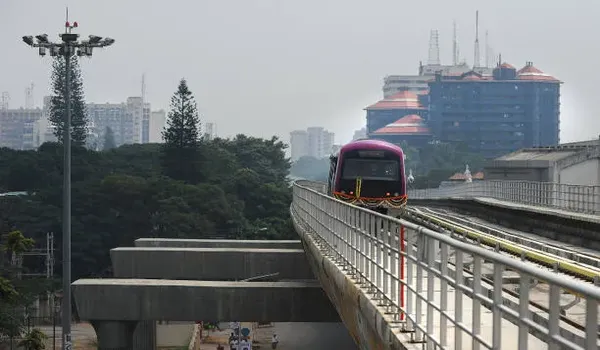
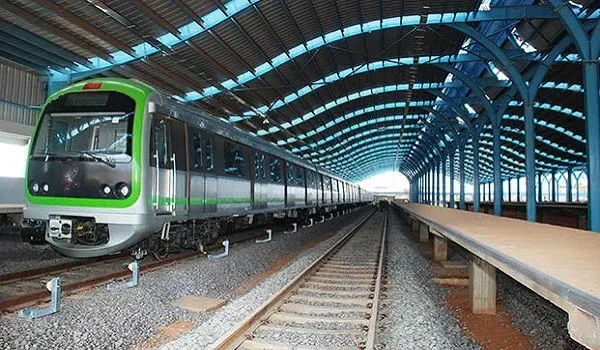
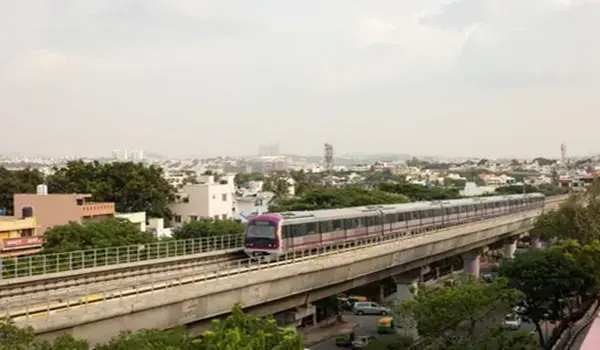
Prestige Falcon City Luxe is located at Survey No. 67, Konanakunte Village, Uttarahalli Hobli, Bengaluru, Karnataka 560062. The project is close to Konanakunte Cross Metro Station and has Forum South Bengaluru inside the township. The brochure location map helps buyers understand road access, Metro connectivity, nearby schools, malls, hospitals and work hubs.
6. Amenities
The brochure gives details of the amenities, including swimming pool, gym, sports courts, clubhouse, etc. Buyers look for these features for a better lifestyle.
The project has 45+ lifestyle amenities, including clubhouse, gym, swimming pool, yoga pavilion, indoor games, kids’ activity zone, mini theatre, tennis court, jogging track, CCTV and open landscaped spaces.
7. Specification
The specifications, which include the raw materials used for developing the site, are clearly mentioned. These give surety to the buyers before investing.
Specification details help buyers understand flooring, doors, windows, kitchen, bathroom fittings, electrical points, lifts, safety features and finishing quality. This is important before comparing the project with other premium apartments on Kanakapura Road.
8. Recent Photos
The recent photos of the site are showcased for a real-time experience. These give a 360- degree view of the site and its location.
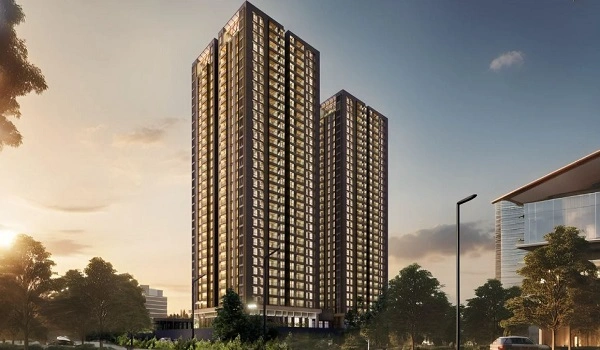
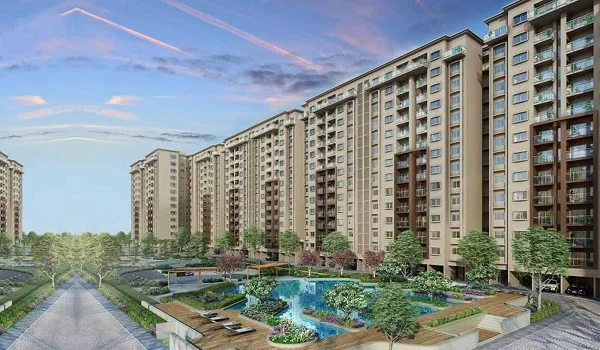
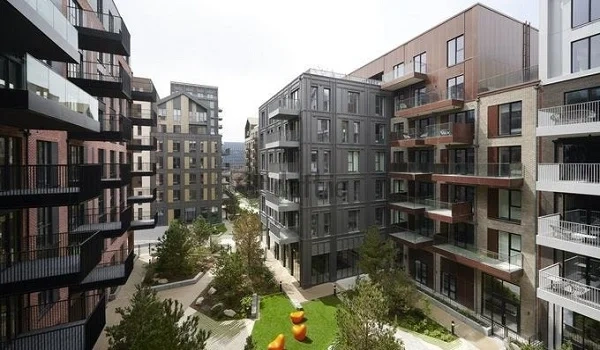
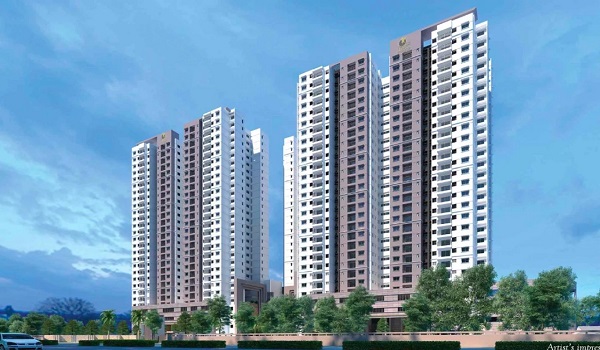
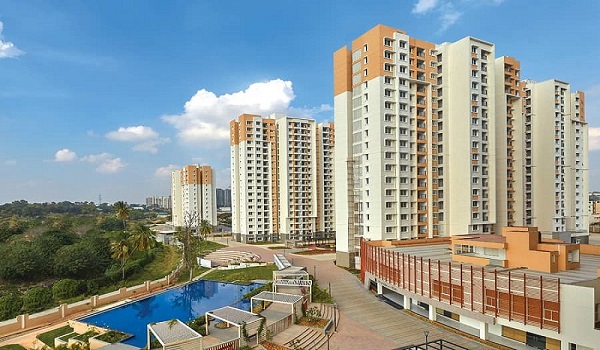
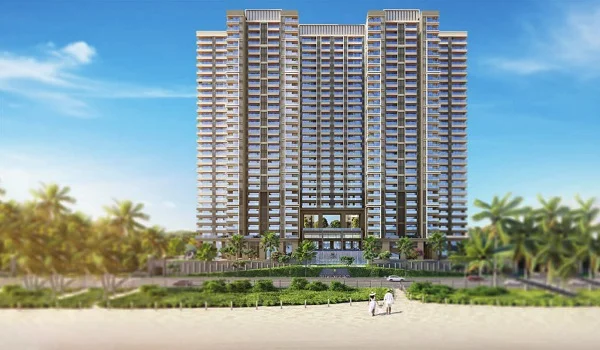
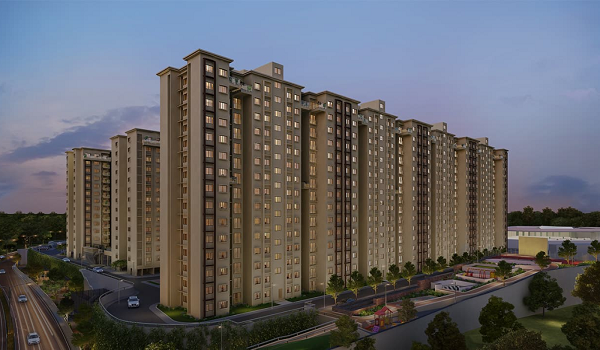
The brochure may include project images, gallery views, tower elevation, amenities photos, aerial view and virtual tour visuals. These images help buyers understand the final look and feel of the project before visiting the site.
9. Contact Details
To book a flat or grab more information, the contact details of the sales team are mentioned. Buyers can either email the team or call them for more information.
Buyers can use the contact details to request the brochure PDF, latest price sheet, cost sheet, EOI details, RERA update, floor plan and site visit slot.
10. About the Brand
The brand details or builder details are mentioned at the end for better understanding. Prestige Group, known for its premium work, has catered to over 300 projects across India. Buyers get a high-level assurance before investing in the venture.
Prestige Group is one of India’s leading real estate builders, known for large townships, premium apartments and mixed-use developments. Brand details in the brochure help buyers understand the builder’s track record before investing.
How to Download Prestige Falcon City Luxe Brochure PDF
Buyers can download or request the Prestige Falcon City Luxe brochure PDF by submitting the enquiry form on the project website. After submitting the name, phone number, email ID and apartment preference, the sales team can share the brochure link or PDF copy.
The brochure request can also be used to ask for the latest floor plans, price list, cost sheet, payment plan, site visit timing and model apartment details. Buyers should always check the latest brochure version because project details may change after RERA approval and launch updates.
Why Buyers Should Read the Brochure Before Site Visit
The Prestige Falcon City Luxe brochure helps buyers prepare better before visiting the project site. It gives a clear idea of the project size, apartment types, tower layout, amenities, location and price range.
After checking the brochure, buyers can ask better questions during the site visit. They can ask about the best tower, floor preference, facing, view, cost sheet, payment plan, construction status and launch-stage availability.
Prestige Falcon City Luxe Brochure PDF Highlights
| Detail | Information |
| Type | Apartment project |
| Project Stage | Pre-launch |
| Location | Kanakapura Road, Konanakunte, South Bangalore |
| Builder | Prestige Group |
| Apartment Types | 2, 3 and 4 BHK |
| Size Range | 1204 sq. ft. to 2726 sq. ft. |
| Price | ₹1.4 Crore onwards |
| Total Land Area | 41 Acres |
| Total Units | 2,520 apartments |
| Towers | 7 high-rise towers |
| Open Space | 75% |
| RERA No. | Update Soon / Awaiting Approval |
| Pre-Launch Date | September 2026 |
| Launch Date | 15 September 2026 |
| Completion Time | 5 Years |
| Possession Date | August 2031 |
What to Check in the Brochure Before Booking
Before booking a unit, buyers should check these brochure details carefully:
- Project location and address
- 2, 3 and 4 BHK floor plans
- Apartment size range
- Starting price and cost sheet
- Master plan and tower layout
- Amenities and clubhouse details
- Specifications and finishing details
- RERA status and approval update
- Payment plan and booking process
- Possession timeline
- Site visit and contact details
This checklist helps buyers avoid confusion between brochure price, base price and final all- inclusive cost.