Prestige Falcon City Luxe Project Status
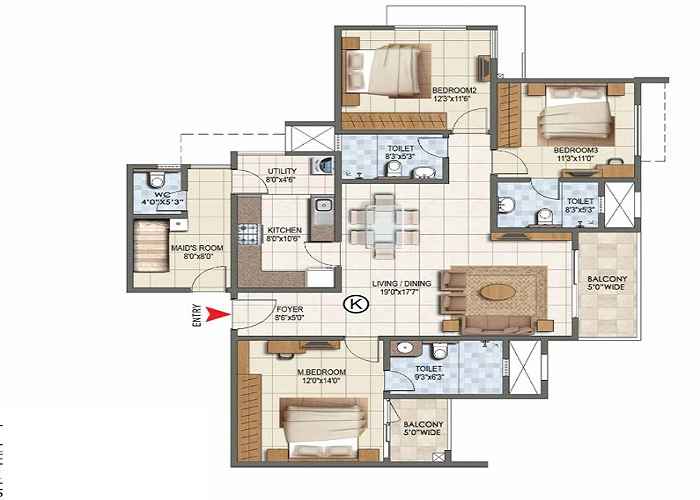
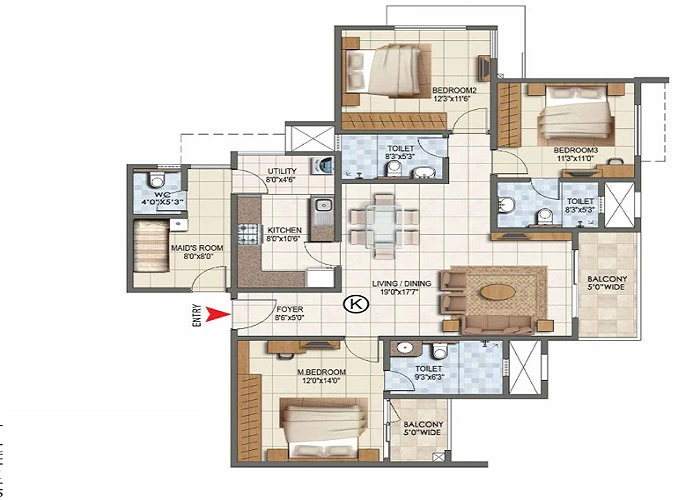
Prestige Falcon City Luxe project status is in the pre-launch stage. The project is expected to launch on 15 September 2026 in Konanakunte, Kanakapura Main Road, South Bangalore. During the pre-launch stage, the builder shares key details about the project, including location, starting price, amenities, development plan, unit types, floor plans and size range.
Once the project receives the RERA approval from the Karnataka RERA board, the builder launches the project. On project launch, the builder releases all the comprehensive details about the project. The comprehensive details include a master plan, floor plan, unit plan, location, final price list, payment plans, connectivity, etc. The launch of the project marks the start of the project construction.
Buyers should check the latest RERA status before booking because the Luxe phase is currently under the approval process. After approval, the project status will move from pre- launch to launched / active construction stage.
Buyers can show their interest by submitting the EOI (expression of interest) in the pre- launch stage. It is the best decision due to the unmissable price quotes. And they acquire the unit according to their preferences.

EOI submission helps buyers show early interest and get priority during allotment. Buyers can also check the latest cost sheet, payment plan, unit availability and launch-stage offers before confirming a flat.
Prestige Falcon City Luxe is an upcoming, well-planned gated community township launched by Prestige Group. It spreads 41 acres of land with 75% of open space in Konanakunte, Bangalore. This luxurious project consists of 2520 units, sizes ranging between 1240 sq ft and 2726 sq ft. The units are in 2, 3, and 4 BHK configurations. Prestige Falcon City Luxe project status price starts at 1.4 Cr and goes up to 3.0 Cr.
Prestige Falcon City Luxe is part of the larger Prestige Falcon City township and is planned with 7 high-rise towers. The towers are designed with a G+30 floor structure. The project offers 2,520 apartments in 2, 3 and 4 BHK layouts, with sizes ranging from 1204 sq. ft. to 2726 sq. ft.
The project price starts from ₹1.4 Cr and goes up to ₹3 Cr, based on the apartment type, size, tower, floor level and view. The expected possession date is August 2031.
Highlights of Prestige Falcon City Luxe Project
- Builder - Prestige Group
- Floor Plans - 2, 3, 4 BHK
- Total Land Area - 41 Acres
- Towers - 7 high-rise towers
- Tower structure - G+30 floors
- Total Units - 2520 flats
- Size Range - 1204 Sq.Ft. to 2726 Sq.Ft.
- Price Range - ₹1.4 Cr to ₹3 Cr
- Pre-Launch Date - September 2026
- Launch Date - 15 September 2026
- Possession Date - August 2031
Prestige Falcon City Luxe project status is currently linked to the upcoming September 2026 launch timeline. The project is taking around 5 years for construction and development, with possession planned for August 2031. Buyers should track the RERA update, official launch announcement, construction status and allotment process before booking.
Project Status Update
As per the latest update, Prestige Falcon City Luxe is still in the pre-launch and RERA approval stage. The main launch is expected on 15 September 2026. Once the project gets final approvals, the builder will share the final price sheet, official floor plans, payment schedule, cost sheet and construction timeline.
This status update is important because buyers should not treat the project as fully launched until the latest RERA and official launch details are confirmed.